
11610 KAREN DR
Potomac, MD 20854
Open House
Sat Sep 26, 1:30pm - 3:30pm
Sun Sep 27, 1:00pm - 3:00pm
- 5 Beds
- 4 Baths Full Baths: 4
- 3,768 SqFt
- 0.61 Lot Size
- 1965 Year Built
Extensive interior upgrades blend architectural character with contemporary refinement. Custom-cut 5-inch white oak hardwood flooring, high-end lighting, hardware, and finishes, recessed lighting, and a redesigned entryway and banister establish a cohesive aesthetic. Renovated kitchens and bathrooms enhance everyday living, while vaulted ceilings, skylights, and expansive triple-pane Andersen windows fill the home with natural light and frame garden views.
The designer kitchen features Italian-imported wood cabinetry, granite countertops and backsplash, a large center island, built-in table space, and high-end stainless steel appliances, including a Sub-Zero refrigerator. French doors open to a newly constructed travertine patio, seamlessly extending dining and entertaining outdoors.
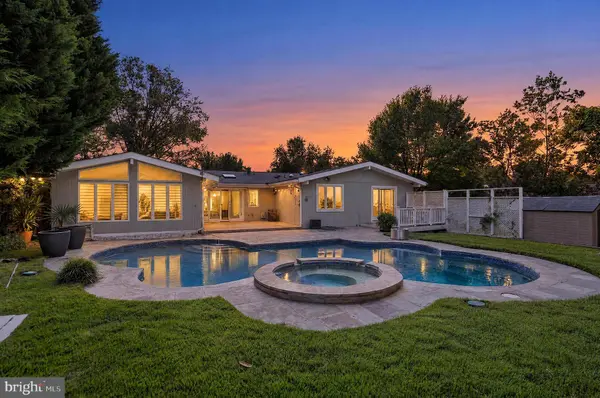
A wood-burning fireplace with a distinctive stepped surround and mantel anchors the living room. The adjoining sunroom/family room pairs cathedral ceilings with a wall of windows overlooking the heated pool and gardens. Travertine flooring and hardscaping throughout portions of the interior and exterior reinforce the connection between the home and its surroundings.
The private bedroom wing includes four bedrooms and three renovated full bathrooms. The primary suite offers direct deck access through glass doors and a spacious walk-in closet with custom poplar wood organizers. Its spa-inspired bathroom features a soaking tub, dual vanity, and glass-enclosed shower.
The finished lower level features rare olive wood flooring, a second fireplace, a fifth bedroom, and a fourth full bathroom, along with generous flexible space for a media room, gym, office, or guest suite. Direct access to the attached two-car garage and additional storage adds convenience.
Drawing on a background in landscape architecture, the owner designed the grounds as a natural extension of the interiors. Layered gardens frame views, create privacy, and provide changing color and texture throughout the seasons. Roses, lavender, tulips, and redbud trees complement travertine and pea-gravel pathways, an elevated greenhouse, and an enclosed vegetable and herb garden with raised beds and travertine flooring. A new tool shed adds practical storage, while a multipurpose sport court accommodates badminton, volleyball, basketball, or outdoor entertaining.
The private heated pool is surrounded by bluestone and French-pattern travertine decking, creating an inviting centerpiece for the outdoor spaces. The landscape was thoughtfully planned for deer resistance, naturally low maintenance, drainage, and water mitigation. A detailed Landscape Features and Planting List is included with the disclosures.
Additional features include an architectural-shingle roof with DeckArmor installed in 2013, dual-zone HVAC, a new water heater installed in 2025, a newer pool filter, a new high-efficiency pool pump, a Level 2 EV charging outlet, a generator with transfer switch, a passive radon system, professionally designed water mitigation, discreetly positioned solar panels, and interior and exterior speakers ready to connect.
Enjoy nearby shopping and dining at Cabin John Village; Hadley's Playground, athletic fields, and walking paths at Falls Road Park; and trails, tennis, ice skating, and the miniature train at Cabin John Regional Park. Nearby golf courses and convenient access to major commuter routes further enhance the setting. With its distinctive architecture, beautifully renovated interiors, and exceptional private grounds, 11610 Karen Drive offers an inviting retreat in the heart of Potomac.
VIRTUAL TOUR
GALLERY
PROPERTY DETAIL
Key Details
Property Type Single Family Home
Sub Type Detached
Listing Status Active
Purchase Type For Sale
Square Footage 3, 768 sqft
Price per Sqft $411
Subdivision Lake Normandy Estates
MLS Listing ID MDMC2257152
Style Contemporary, Mid-Century Modern, Split Foyer
Bedrooms 5
Full Baths 4
HOA Y/N N
Abv Grd Liv Area 2,468
Year Built 1965
Available Date 2026-09-23
Annual Tax Amount $13,682
Tax Year 2026
Lot Size 0.615 Acres
Acres 0.61
Property Sub-Type Detached
Source BRIGHT
Location
State MD
County Montgomery
Zoning R200
Direction Northeast
Rooms
Basement Fully Finished
Main Level Bedrooms 4
Building
Story 2
Foundation Block, Concrete Perimeter
Above Ground Finished SqFt 2468
Sewer Public Sewer
Water Public
Architectural Style Contemporary, Mid-Century Modern, Split Foyer
Level or Stories 2
Additional Building Above Grade, Below Grade
Structure Type Dry Wall
New Construction N
Interior
Interior Features Bathroom - Soaking Tub, Bathroom - Walk-In Shower, Breakfast Area, Built-Ins, Family Room Off Kitchen, Floor Plan - Open, Formal/Separate Dining Room, Kitchen - Gourmet, Kitchen - Island, Primary Bath(s), Recessed Lighting, Skylight(s), Upgraded Countertops, Walk-in Closet(s), Window Treatments, Wood Floors
Hot Water Natural Gas
Heating Forced Air
Cooling Central A/C, Zoned
Flooring Other, Tile/Brick, Wood
Fireplaces Number 2
Fireplaces Type Wood
Inclusions Greenhouse, Garden Boxes, Sport Court, Storage Sheds, Extensive Landscaping, Solar Panels, Pool equipment
Equipment Cooktop, Dishwasher, Disposal, Dryer, Icemaker, Microwave, Oven - Double, Oven - Wall, Range Hood, Refrigerator, Stainless Steel Appliances, Washer
Fireplace Y
Window Features Skylights,Triple Pane
Appliance Cooktop, Dishwasher, Disposal, Dryer, Icemaker, Microwave, Oven - Double, Oven - Wall, Range Hood, Refrigerator, Stainless Steel Appliances, Washer
Heat Source Natural Gas
Laundry Lower Floor
Exterior
Parking Features Garage - Front Entry
Garage Spaces 6.0
Fence Picket
Pool Filtered, Heated, In Ground, Pool/Spa Combo
Water Access N
View Garden/Lawn, Trees/Woods
Roof Type Architectural Shingle
Accessibility None
Attached Garage 2
Total Parking Spaces 6
Garage Y
Private Pool Yes
Schools
Elementary Schools Beverly Farms
Middle Schools Herbert Hoover
High Schools Winston Churchill
School District Montgomery County Public Schools
Others
Senior Community No
Tax ID 161000881747
Ownership Fee Simple
SqFt Source 3768
Acceptable Financing Cash, Conventional, FHA, VA
Listing Terms Cash, Conventional, FHA, VA
Financing Cash,Conventional,FHA,VA
Special Listing Condition Standard
Virtual Tour https://my.matterport.com/show/?m=Xtmvp5a1kEp
SIMILAR HOMES FOR SALE
Check for similar Single Family Homes at price around $1,550,000 in Potomac,MD

Active
$949,900
13321 TRAVILAH RD, Potomac, MD 20854
Listed by RE/MAX Realty Group4 Beds 3 Baths 2,676 SqFt
Pending
$1,100,000
23 OLD CREEK CT, Potomac, MD 20854
Listed by Long & Foster Real Estate, Inc.5 Beds 4 Baths 2,946 SqFt
Under Contract
$935,900
9812 BETTEKER LN, Potomac, MD 20854
Listed by Washington Fine Properties, LLC4 Beds 3 Baths 2,636 SqFt
CONTACT